Filter Arrow Bottom
Grid
  • uses

  • location

  • status

  • collection

    Banner
    Banner
    Banner
    Banner
    Banner
    Banner
    Banner
    Banner
    Banner
    Banner
    Arrow Left Back
    Mixed Use

    Platz

    Av. Pres. Juscelino Kubitschek, São José do Rio Preto, São Paulo, Brasil

    Platz by Tarraf is a recently inaugurated mixed-use project in São José do Rio Preto, the result of another collaboration between Königsberger Vannucchi and Tarraf. With a total built area of 28,547.87 m², the development occupies a 3,766 m² plot at the confluence of important thoroughfares in the city’s south zone and stems from a premise that guided the entire development of the project: more than constructing a building, creating a “place.”

    The line of reasoning connecting the site, contextual reading, and concept began with the analysis of the lot and its surroundings. The site fronts Av. Francisco das C. Oliveira, R. Fuad Jorge Goraiebe, and Av. Pres. Juscelino K. de Oliveira — the latter crossed by a gas station that already existed on the site and was incorporated into the complex. The easy access and the dynamism of the location pointed to a mixed-use program, with residential units of different sizes, studios, and a mall with shops and services.

    Imagem flexivel

    The uphill topography and the significant grade change of the site were taken as a starting point to distribute the program across different levels, enhancing the pedestrian route.

    From the outset, Tarraf had a concern about the project’s density: that it should not result in two towers too close together, one looking at the other, or in an excessively massive tower facing a horizontal surroundings. The solution came with the creation of a horizontal base with a hollowed courtyard and a vertical slab tower — clean and well-defined volumes that, together, balance densification and urban quality. “We started thinking about this design hypothesis, but we went through others, tested other scenarios, simulated to understand whether this densification in two towers or a longer tower, an L-shaped tower, what would result, and in the end we concluded that that initial solution was very interesting,” reports Alexandre Daud, Projects Director at Königsberger Vannucchi.

    Imagem flexivel

    Platz by Tarraf consists of two large blocks. The horizontal one, in the base, houses an integrated commercial center facing the streets and the central plaza, as well as the compact units — studios, 1-bedroom, and 2-bedroom apartments — designed for students and young people, considering São José do Rio Preto’s vocation as a hub for medical schools. These apartments are accessed through illuminated corridors with cross ventilation and views of the central atrium, creating an almost communal living condition. The vertical one, in the slab tower, receives the larger units — with 1, 2, and 3 bedrooms — exploring the best views of the valley formed toward Avenida JK. It is in this vertical slab that the separation into two distinct elevator cores, divided by the staircase, ensures privacy and isolation for the tower’s residents.

    At the heart of the development, the central plaza is a space for conviviality and encounter, with landscaping by the Burle Marx office, and it is through it that the towers are accessed, encouraging social interaction and activating the public space.

    Imagem flexivel

    Around it, the commercial spaces develop in connection with the surrounding streets, integrating the development into urban life. “We made a point that the project should contemplate the tower accesses taking place through the plaza. The pedestrian enters through the plaza, circulates, and from the plaza accesses the lobby. Anyone can simply, as they walk through the city, enter there — they don’t need to live there or be invited by anyone,” highlights the architect. Vehicle access is via Avenida JK, externally, so as not to impact pedestrian flow.

    Above the base of the horizontal block, a suspended plaza develops with elevated leisure facilities and a pool with a view — a solution that allowed keeping the ground floor free and open without giving up the open-air leisure areas required by the market: a lap pool, barbecue areas, and convivial spaces. “We needed to have open-air leisure areas for these residents. So this was solved with the leisure area on top of this base. You can ensure a free, open ground floor without giving up open-air leisure area,” explains Daud.

    Imagem flexivel

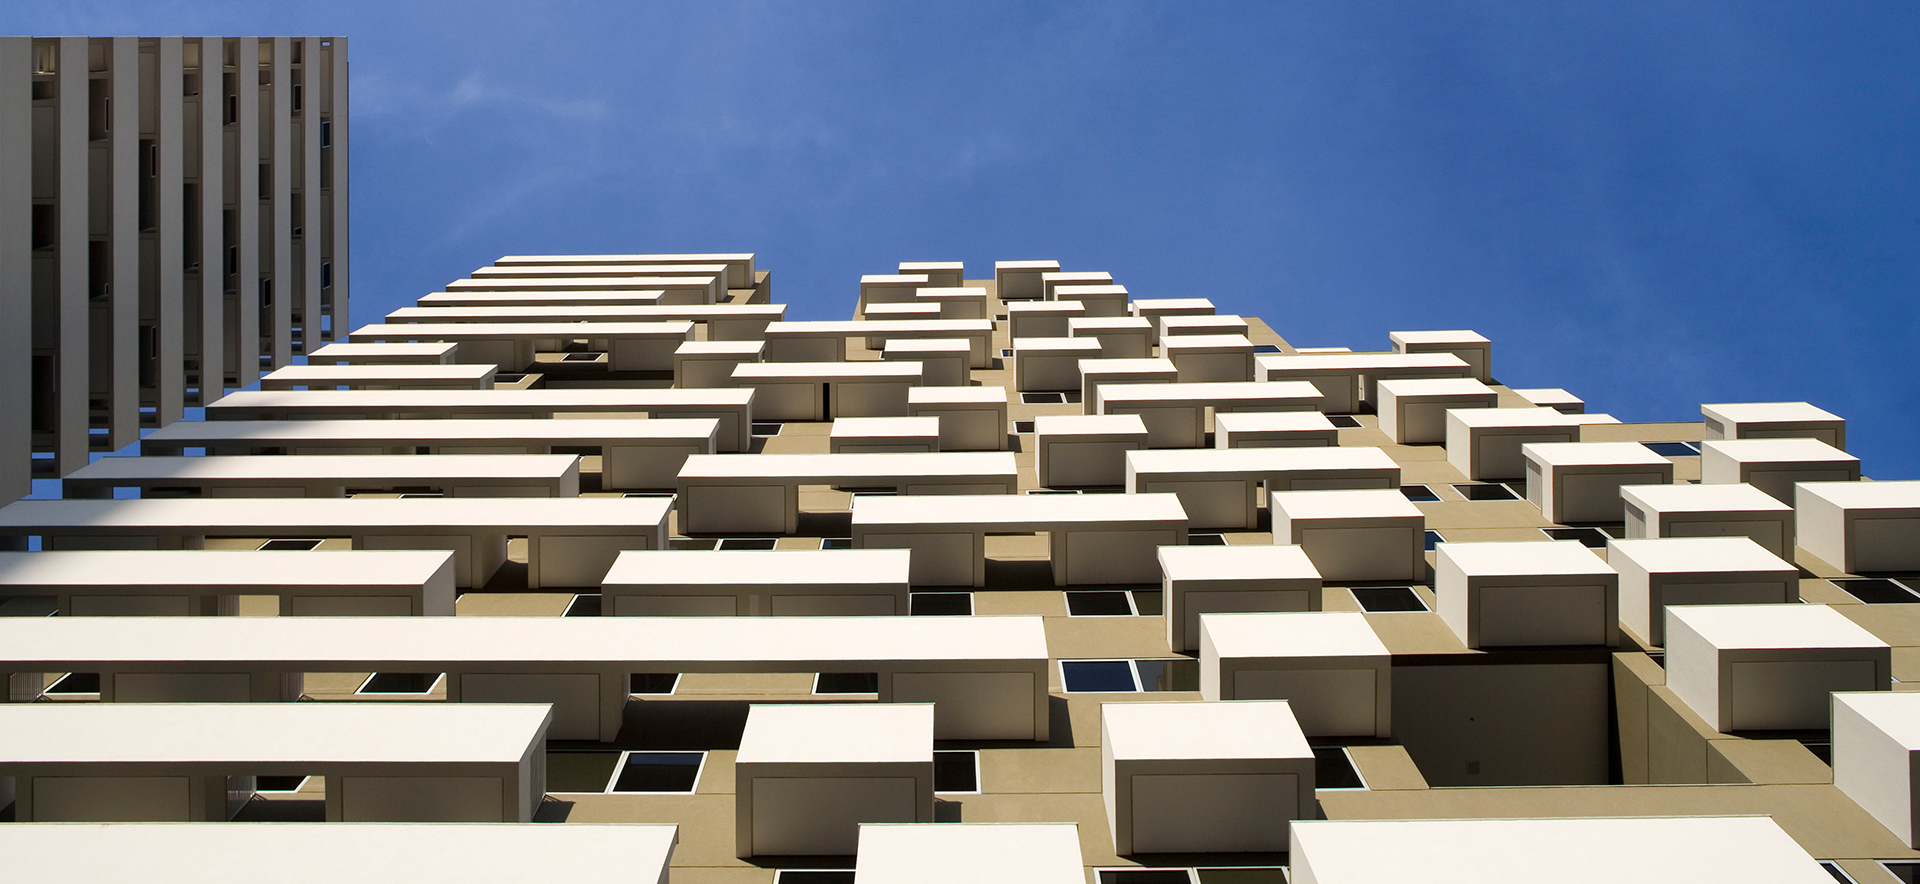
    The materiality and the facade patterning reinforce the project’s identity. The pure, monolithic blocks, without terraces, gain texture through the variation in the position of windows, brise-soleils, and pergolas, which create a play of light and shadow throughout the day. At the pedestrian scale, the large floor-to-ceiling frames of the lower floors establish a relationship of transparency and proximity with the plaza. “It is a purer, more monolithic construction, with architectural elements and brise-soleils. It is almost as if it created a texture, a mesh, something that gives richness to the gaze of those near and those far,” describes Alexandre Daud.

    The name Platz refers to the idea of a square in German and to Potsdamer Platz in Berlin — an urban project that resulted in the creation of the “place,” a centrality with mixed-use buildings where encounter happens. “This concept of an open plaza toward which the apartments face exists in many places, especially in some squares in Germany. The idea was to bring a little of this international reference to São José do Rio Preto,” says the architect. The idea of the open block, in fact, is a recurring theme in the architecture and work of Königsberger Vannucchi,

    Imagem flexivel

    pursued whenever possible — not all sites can accommodate this solution, but this one had a very interesting condition of making it possible to interconnect two streets, of being a large mixed-use site. The firm has many projects in this vein, the best known being Brascan Century Plaza in Itaim-Bibi, São Paulo. Other mixed-use projects with open blocks and in partnership with Tarraf are also under development, such as Tarraf Square and Infinity Towers.

    If the plaza with commerce is a consolidated theme in the firm’s output, Platz by Tarraf brings something new: it is the first time Königsberger Vannucchi has designed a plaza fully embraced on all four sides by a single building. Furthermore, the arrival of a carefully implemented mixed-use product to a city of 500,000 inhabitants represents a milestone. “The demand for mixed-use products in cities of around 500,000 inhabitants also represents an interesting novelty, which demonstrates the urban maturation of these centers.

    Imagem flexivel

    They are appropriating established models under a new interpretation, developed meticulously for their contexts,” assesses Daud.

    For Königsberger Vannucchi, the success of Platz by Tarraf lies in the integrated understanding of the context’s demands. “The careful reading of the site, its location, and its context resulted in a completely unique product and project, since its specificities are directly linked to the lot that originated them. Thus, the architecture promotes the creation of the ‘place’ in its broad understanding, and not merely a new development that could be anywhere,” concludes Alexandre Daud.

    Imagem
    Imagem
    Imagem
    Imagem
    Imagem
    Imagem
    Imagem
    Imagem
    Imagem
    Imagem
    Imagem
    Imagem
    Imagem
    Imagem
    Imagem
    Imagem
    Imagem
    Imagem
    Imagem
    Imagem
    Imagem
    Imagem
    Imagem
    Imagem
    Imagem
    Imagem
    Imagem
    Imagem
    Imagem
    Imagem
    Imagem
    Imagem
    Imagem
    Imagem
    Imagem
    Imagem
    Imagem
    Imagem
    Imagem

    Project Details

    Technical Specifications

    Client

    Tarraf

    Start

    2019

    Completion

    2026

    Land area

    3,766.00m²

    Built area

    28,547.87m²

    Location

    Av. Pres. Juscelino Kubitschek, São José do Rio Preto, SP

    Project team

    Author

    Jorge Königsberger

    Author

    Gianfranco Vannucchi

    Author

    Alexandre Daud

    Author

    Claudio Inserra

    Co-author

    Isadora Citrin

    Co-author

    Raquel Abdian

    Team

    Luiz Marino

    Team

    Marina Luxi

    Team

    Renan Oliveira

    Team

    Thawan Trig

    Team - Technical Director

    Carla Estrella

    Team - Operations Director

    Liliana Vergamini Luna de Sá

    Team - Executive Director

    Daniel Toledo

    Photography

    Pedro Vannucchi

    Video

    Pedro Vannucchi

    Video

    Alex Silva

    Awards

    Master Imobiliário 2026

    Platz by Tarraf - Development of the year - Mixed Use