
 Menu
Menu


Events Launch

01/09/2026
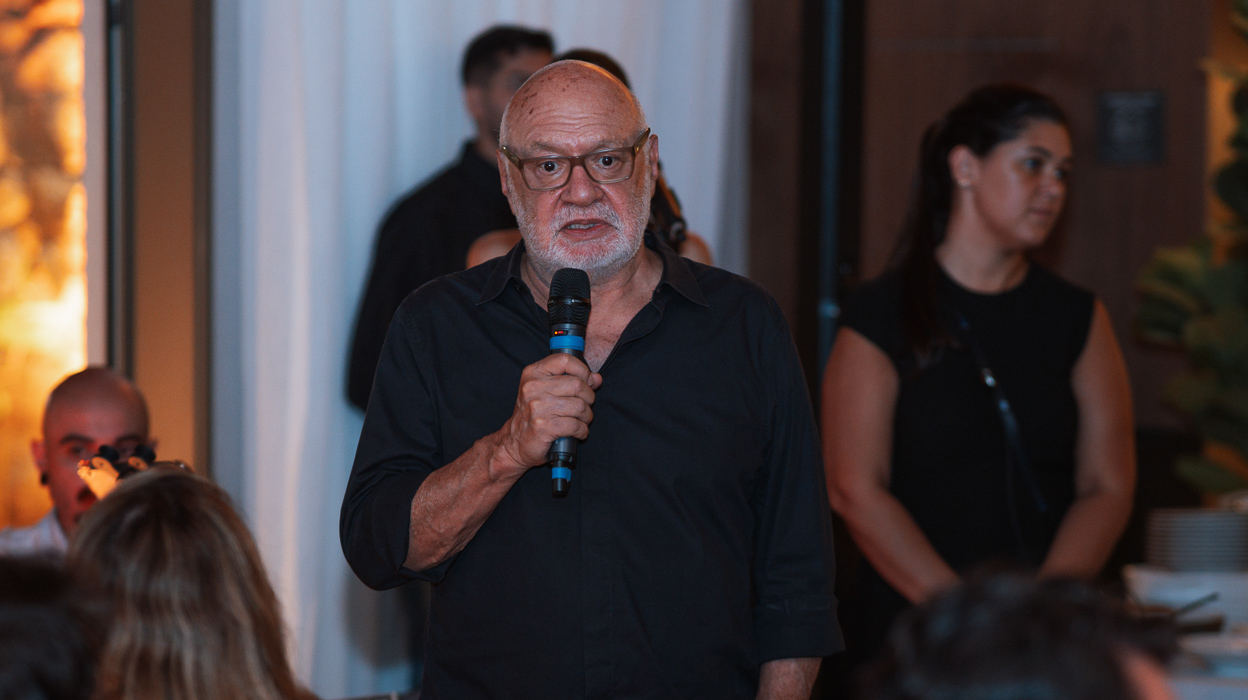
Last Wednesday, August 26, our co-founder Gianfranco Vannucchi took part as a speaker at the “PAINEL URBANISMO – O que queremos para São Paulo”, during the Secovi-SP 2026 convention. On that occasion, Gianfranco was joined by Roberta Simeoni and Claudio Bernardes (Secovi-SP), Marcelo Morettin (Andrade Morettin), Rafael Marengoni (Gehl), and Elisabete França (SMUL).
The participants reflected on São Paulo’s urban future, discussing how urban planning and legislation can contribute to building a more inclusive, functional, and people-centered city. According to Gianfranco: “With the experience of projects already implemented, which have contributed to improving urban quality, we can draw on important references to envision possible futures”.
Photos: Secovi-SP

31/08/2026
Design and construction rationality are the hallmarks of Faria Lima 505, aimed at developing a clean, largely dry-assembled project, featuring a precast concrete structure and a glass curtain wall façade. The building has 5,920 m² of total leasable area, with 10 floors of large, open-plan floor plates measuring 592 m² each, allowing for total flexibility in occupancy.
20/07/2026
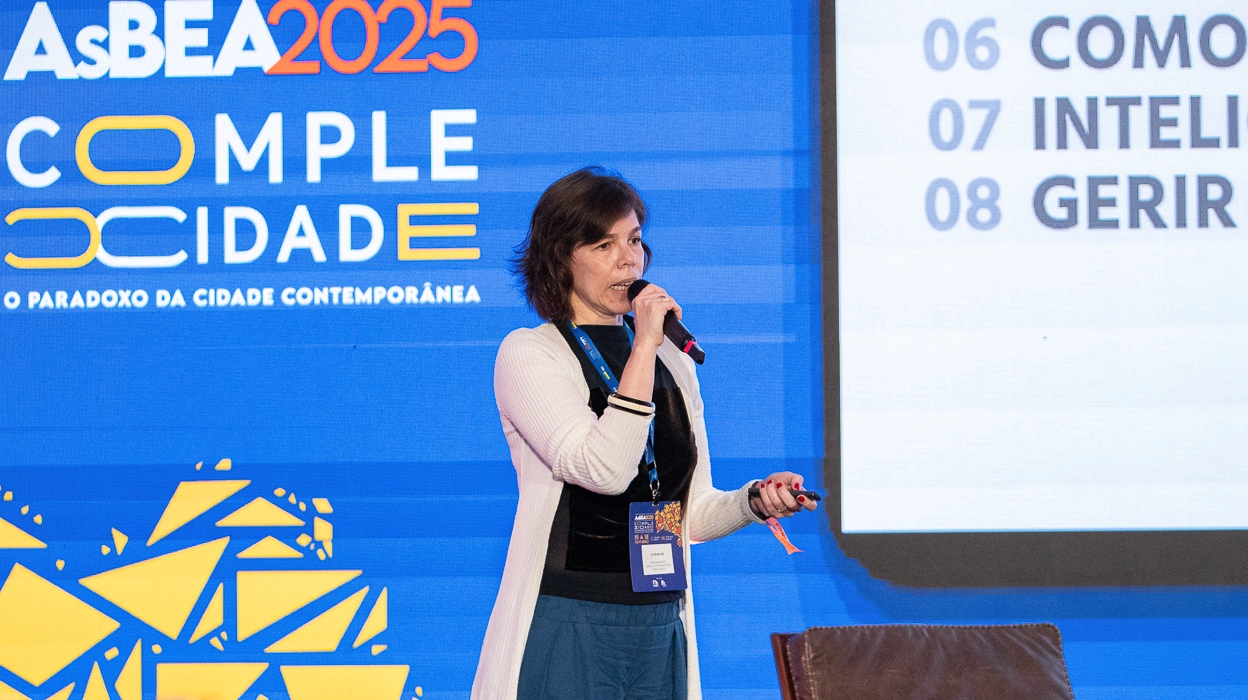
On July 2, during the AsBEA-SC 20th Anniversary Journey in Florianópolis, our founding partner Gianfranco Vannucchi gave a lecture on the trajectory of Königsberger Vannucchi and its design production over the course of 54 years. The presentation addressed the relationship between the firm’s projects and the different economic, political, and cultural contexts experienced by the country, as well as the challenges faced in keeping the office active for more than five decades.
Gianfranco revisited defining moments, such as the period when the firm designed bank branches in various regions of Brazil, at a time when architecture played a central role in institutional identity. Another highlight was the decision not to adopt the neoclassical language, then associated with luxury in the São Paulo real estate market: “We never designed neoclassical buildings because we never thought they made sense for the city,” he stated. The lecture also covered the Brascan Century Plaza, designed in 1997 in Itaim Bibi, São Paulo, a mixed-use development with an open block, where the office is currently headquartered.
At the end, partner and Executive Director Daniel Toledo joined the stage for a conversation with the audience. The evening continued with a book signing session for Königsberger Vannucchi [et al.] Arquitetura. Among dedications and reunions, the audience extended the exchanges that began during the lecture. The event took place at the Morada Ecco space. We thank AsBEA-SC for the invitation, represented by its president Maria Aparecida Cury Figueiredo, as well as the presence of colleagues and the general public with whom we were able to share our history.
Photos: Fernando Willadino/AsBEA-SC
17/07/2026
On Friday, the 17th, we hosted representatives from Sinduscon-PR Noroeste, Sebrae-PR, Asbea-PR, and architects and engineers from Maringá-PR at our office. Our partner and Executive Director, Daniel Toledo, gave an overview of the company, and our Technical Director, Carla Estrella, discussed project management tools, our value chain, and the BIM ecosystem.
02/07/2026
The construction of our Praça Omaguás project in Pinheiros, developed in partnership with Trisul and HIRE Capital, has been recently completed and delivered. In the project, the tower was positioned in the most central portion of the site, taking advantage of the views along the axes of both streets and seeking to avoid obstructions from future developments. Residential access is via Praça dos Omaguás, in dialogue with the tree-lined area, while the corner of Inácio Pereira da Rocha and Deputado Lacerda Franco streets houses a commercial space. The facade facing Lacerda Franco has no direct access but establishes visual permeability between the street and the internal leisure areas, integrating security, natural light, and greenery.
The typical units range from 128 to 166 square meters, with 2 or 3 suites, and the duplex penthouses reach 325 square meters. The floor plans prioritize natural lighting, including in powder rooms and hallways. The service area openings are set in recesses, which keeps the facade more harmonious, while a chamfer at the junction between the horizontal eave and the vertical element adds dynamism to the facade. The warm-toned finishes provide coziness, and the planter boxes bring greenery up close.
The leisure areas are distributed across two levels: on the ground floor, there is a gym, a double-height covered lap pool, and a beach tennis court, with visual permeability to Deputado Lacerda Franco Street. On the elevated floor, a large swimming pool and the playground benefit from generous sunlight and open views.